Quick Answer
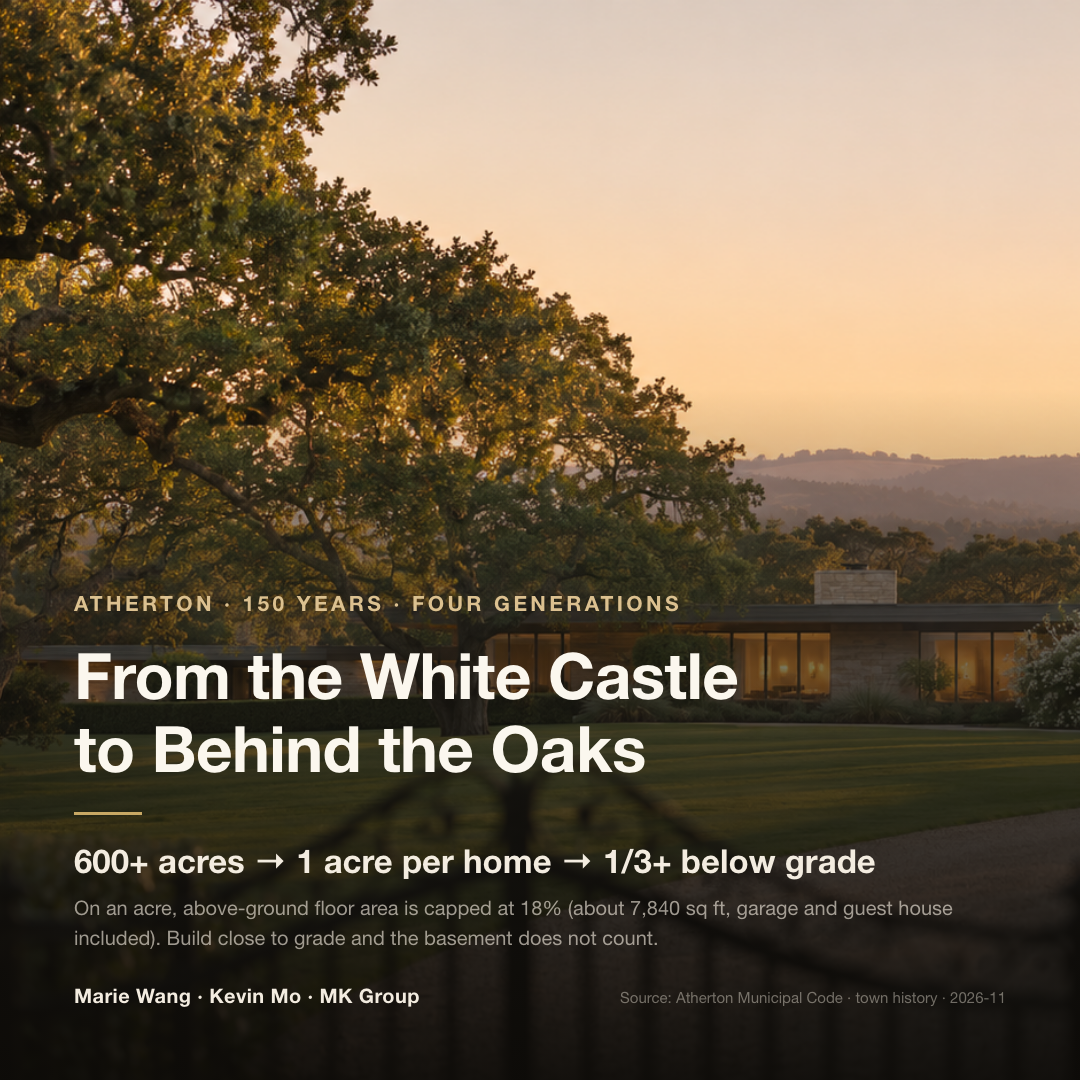
The rules pushed the houses down. On an acre, above-ground floor area is capped at 18% (about 7,840 sq ft, garage and guest house included), native oaks are protected, and a basement does not count if the first floor stays close to grade. So new estates sit low behind the trees, with more than a third of their space underground when fully built out.
That is the thread of a November 2026 video by MK Group co-founder Kevin Mo (YouTube @KevinMoRE, 23K+ subscribers). He divides 150 years of Atherton houses into four generations. In the estate era, the land was the star. The Flood family's white castle made the house the star. After the town incorporated in 1923, the land was cut into one-acre lots, and ranch houses spread out close to the ground. Today, trees and floor-area rules shape the house. For a buyer looking at an older Atherton home or a vacant lot, this timeline explains something practical: why the house in front of you looks the way it does, and what the land can still become.
Who this article is for
- Buyers looking at an older Atherton home or a vacant lot who have not yet decided whether to renovate and move in, or tear down and rebuild
- Buyers who want to know, before making an offer, how much house an acre allows, which square footage counts and how large a basement can be
- Buyers drawn to lots carved from the old estates, as in Lindenwood, who want to understand what a lot's history means for it today
Three core dimensions
Dimension one: the way the land is cut decides what the house becomes, from 600-plus acres per family to one acre per home
Atherton was not always called Atherton. In the 1860s it was Fair Oaks, a small stop on the railroad between San Francisco and San Jose. The hills to the west held back the coastal fog, and wealthy San Francisco merchants followed the railroad down to buy land. One of them, a merchant named Faxon Dean Atherton, bought more than 600 acres in a single purchase in 1860. He called his estate Valparaiso Park, which is where today's Valparaiso Avenue gets its name. Kevin does the math in the video: at today's one acre per home, that one man held the land of more than 600 households.
So Atherton's first generation of grand homes was really a whole estate. Beyond the main house there were stables, a carriage house, orchards, a water tower and housing for the workers. Most of these families came only from May to September. Once winter rains turned the dirt roads to mud, they went back to the city. Pieces of that era still stand. Holbrook-Palmer Park, in town, was originally the Holbrook family's estate. Its three-story wooden water tower (built around 1883) and carriage house (built around 1897) were listed together on the National Register of Historic Places in 2016. In that era, the land was the star. The house was just one part of it.
The turning point came in 1923. Neighboring Menlo Park wanted to annex the area, and the property owners moved first, incorporating a town of their own to keep it residential only, with no commerce. Within a few years the town also required new lots to be at least one acre. Because California already had a place called Fair Oaks, the new town took the Atherton name. That one-acre rule went on to set the size of Atherton's houses.
Around the Great Depression, the great estates began to break up. By the video's account, one transaction just after World War II sold 44 homesites for a total of $74,000, and across the 1940s and 1950s Atherton's land was split more than 80 times, going gradually from several hundred acres per family to one acre per home. With smaller lots, no one built castles anymore. The ranch house took their place: one story, low and spread wide, with large glass doors opening straight onto the yard and the pool. Houses began to spread out along the land. Joseph Eichler, the developer who built roughly 2,700 modern single-story homes in Palo Alto, built his own home in Lindenwood in 1951, on what had been the Flood estate. The video describes it as a V-shaped, single-story house.
Dimension two: from a house built to be seen to one you cannot find from the road
The second generation is best represented by James C. Flood. Having made a fortune in Nevada silver, he built a great house called Linden Towers on an estate of about 600 acres in what is now the Lindenwood area. Construction began in the late 1870s, and the house was completed around 1880 (accounts differ slightly on the years; the video says it took three years to build). People at the time called it the "white castle," and some called it "Flood's Wedding Cake": spires, balconies and carved ornament stacked tier on tier, with more than 40 rooms. By the video's account, the ceilings were nearly two stories high and the house had a private elevator. Local reporting records that former President Grant visited in 1880, and the video says he planted a tree on the grounds.
The grand homes of that era were built to be looked at. As the video tells it, Flood's son later put up a pair of gates at the estate entrance taller than two stories, and in more than 100 years they were never closed, so that passersby could see the gardens inside the walls. History compiled by the local school district also records that the iron gates stood open for as long as James L. Flood was alive. James C. Flood died in 1889, and his family lived in the castle for another 40-plus years. In 1934 the entire contents were auctioned, and the house was demolished soon after (sources give 1934 or 1936 for the demolition). The land was sold off parcel by parcel. Drive into Lindenwood today and you can still find its fragments, as if on a treasure hunt. The gates still stand at the neighborhood entrance, and the video also shows a cast-iron fountain from the old gardens on a street corner, as well as a building converted from the estate's barn.
Today's Atherton is the reverse. At the most expensive houses, all you see from the road is trees, a hedge and a closed gate. Part of that is written into the rules. Under Chapter 17.50 of the town code, any new building taller than 18 feet requires screening landscaping in the side and rear yards, with trees of at least 24-inch box size, and the planting plan must be able to screen the new house within 5 years of the building permit being issued. The taller the house, the more it has to hide behind trees. For the town's rules on walls, hedges and privacy, see the daily-life and privacy rules to know before you move to Atherton.
Dimension three: trees and floor-area rules now have the final say, and with above-ground area capped, the house grows downward
Kevin says in the video that from the third generation on, houses gained a client whose word is final: the trees. Most of the old oaks planted in the estate era are still standing. In Atherton today, three native oak species are protected once the trunk reaches 48 inches in circumference, wherever they grow on the lot. Each tree also gets a protection zone with a radius of 10 times the trunk diameter. An old oak 30 inches in diameter has a protection radius of 25 feet, which puts about 1,960 sq ft of ground off limits to digging. Kevin puts it at roughly the size of a two-bedroom apartment. The primary bedroom has to make way for it, and the driveway has to go around it.
Floor area is tightly capped too. On lots of one acre or more, above-ground floor area is limited to 18% of lot area, about 7,840 sq ft on an acre, and that includes the main house, garage, guest house and pool house (the video simplifies this to "no more than a fifth of the land"). The main building's area above the first floor has a separate cap: no more than 7.5% of lot area, about 3,267 sq ft on an acre. Yet today's buyers want more space. A gym, a wine cellar, a theater, a large garage: where does it all go?
Underground. The code's definition of floor area excludes basements, and Section 17.44.040 sets the condition: a basement is excluded only when the finished first floor sits less than 2 feet above the site's average natural grade. Section 17.44.030 separately limits the basement itself to 100% of the first-floor area and keeps it within the first floor's footprint. This is what the video means by "build close to the ground, don't raise the first floor, and the basement doesn't count." Run the code for an acre built out with a two-story main house (excluding detached accessory buildings): about 3,267 sq ft above the first floor, about 4,573 on the first floor and about 4,573 in the basement. That is roughly 12,400 sq ft in total, more than a third of it underground. It is why the new estates you see from the road mostly sit low behind the trees, one or two stories and very restrained, and only when you go downstairs do you find a whole floor beneath. For the item-by-item math, the groundwater rules and construction costs, see how big a house you can build on an Atherton acre.
The numbers: four generations of Atherton homes
The headline numbers: Atherton's lots went from the more than 600 acres Faxon Atherton bought alone in 1860 to a minimum of one acre for new lots after the town incorporated in 1923. The Flood family's Linden Towers, completed around 1880, had more than 40 rooms. Today, above-ground floor area on an acre is capped at 18% (about 7,840 sq ft, garage and guest house included), and when fully built out, more than a third of the space is underground.
| Generation | Approximate period | Typical lot | What the house looked like | What drove it | What you can still see today |
|---|---|---|---|---|---|
| First: the estate | From the 1860s | Several hundred acres per family (Faxon Atherton bought more than 600 acres in 1860) | Main house plus stables, carriage house, orchards, water tower and workers' housing; mostly a May–September summer residence | The railroad's arrival; hills to the west holding back the fog | The water tower and carriage house in Holbrook-Palmer Park (listed on the National Register in 2016) |
| Second: the show-off castle | Completed around 1880; demolished in the mid-1930s | The Flood estate, about 600 acres | Linden Towers: a "white castle" of more than 40 rooms with tiered spires | Silver-mining wealth; a house built to be seen | The iron gates at the Lindenwood entrance; the cast-iron fountain and converted barn shown in the video |
| Third: subdivision and the ranch house | Town incorporated 1923; land divided 1930s–1950s | New lots of at least one acre | Single-story houses spread wide, with large glass doors opening to the yard and pool | Residential-only zoning and the one-acre minimum; great estates auctioned and divided | Many 1940s–50s houses; the home Eichler built in Lindenwood in 1951 |
| Fourth: low-slung estates shaped by the rules | Today | Around one acre | One or two stories above ground, hidden behind trees and hedges; a full floor below | The 18% above-ground cap, oak protection, screening landscaping, basements excluded when built close to grade | From the road, only hedges and a closed gate |
Basis: dates and lot figures come from Town of Atherton history, The Almanac and Flood estate history compiled by the local school district; sources differ slightly on the years Linden Towers was completed and demolished. Floor-area rules are cited from Atherton Municipal Code 17.32.040, 17.44, 17.50, 17.60.020 and Chapter 8.10 (current 2026 version). "More than a third underground" is an estimate for a one-acre lot with the above-ground and basement allowances fully used, excluding detached accessory buildings.
What to take from this: many of the single-story older houses you see in Atherton today are products of the third generation. They were built for 1940s–50s living and are often far smaller than today's rules allow. The shape of a new house, by contrast, is set almost entirely by the rules. So when you look at an older house, the listed square footage says little about the lot's potential. Run the numbers again against the 18% above-ground cap, the basement allowance and where the trees stand.
What MK Group has seen: the next generation of homes may grow on the lot next door
Kevin Mo's observation: top-tier buyers are buying back the adjacent lots
Above-ground area cannot keep growing, and basements cannot keep going deeper. So where will the next generation of Atherton estates go? Kevin says in the video that the team has been active in the Atherton market lately, with actual closings on both the buy and sell sides. One impression stands out: among the very top buyers, attention has extended from what can still be built on this lot to the lot next door.
What Kevin means by assembling land is not legally merging two parcels into one. He notes specifically that this is now very hard to do. Most of the time they remain two separate parcels, simply bought by the same owner. For these buyers, the extra lot often isn't meant for another house at all. A house that ages can be rebuilt, and finishes can be replaced, but who lives next door and how far away is very hard to change. By the figures given in the video, Atherton has only about 200-plus homes on 1.5 acres or more, roughly a tenth of the town's housing, which gives adjacent lots particular weight for these buyers. A century and a half ago, this was a place of estates measured in hundreds of acres. Later it was cut into one acre per home. Now a group of buyers is buying the neighboring lots back, one by one. The houses are not necessarily getting bigger, but the ground each owner controls is growing again.
A 1940s–50s house, sold on the value of its land to a developer planning to rebuild
One Atherton transaction MK Group closed in July 2026 (anonymized) shows how third-generation houses are priced today. It was a Spanish-style home built in the 1940s or 1950s. The interior insulation, the pool, the courtyard and many of the trees all needed work, and the usual route of preparing the house before listing would have meant at least a month and a half of upfront work. Marie Wang and Kevin Mo concluded that the value lay mainly in the land: the lot had three points of access, giving an experienced developer more room to replan it. So rather than starting a renovation and staging, the team matched the property directly with a local developer planning to tear down and rebuild, and it sold off-market for $8M before any listing preparation began (case details). From the buyer's side, the developer priced the lot's conditions; the old house's condition barely figured in the math. For the full method of valuing an older one-acre house as land, see buying an Atherton acre for under $10M: judging it as a home or as a rebuild.
Three things to check first on an Atherton lot
Kevin's reminder in the video: when you look at an older home or land in Atherton, how big the house can be is only the start. What matters more is which square footage counts, how the basement is done and which trees cannot be touched. These three things directly decide what can finally be built on the lot, and they are what the team checks first when helping clients evaluate one: the lot's exact area and the above-ground cap that goes with it; the height of the first floor above natural grade, and whether it lets the basement be excluded; and which trees on and around the lot are protected, and where their protection zones fall.
Common Misconceptions
Misconception 1: "The old house is one story and not very big, so the lot is worth only that much"
Many of Atherton's single-story older houses are ranch houses built after the land was divided in the 1940s and 1950s. They were designed for how people lived then and are often far smaller than today's rules allow. What the lot can become today has to be calculated from the above-ground cap of about 7,840 sq ft on an acre, plus a basement of up to the same area as the first floor, minus the protection zones around the trees. In the $8M sale above, the developer priced the lot's conditions.
Misconception 2: "Basements don't count, so you can dig as big as you like"
Excluding the basement comes with a condition: the finished first floor must sit less than 2 feet above average natural grade. Raise the house a little, whether to keep out moisture or for a grander presence, and the basement may start counting against the 18% above-ground allowance. The basement itself is capped as well, at no more than the first-floor area and within the first floor's footprint. Groundwater dewatering is allowed in only one two-week window each year, which also affects the construction schedule.
Misconception 3: "A tree at the edge of the lot won't affect the build"
Three native oak species are protected once the trunk reaches 48 inches in circumference, wherever they grow. Protected trees on a neighbor's lot within 15 feet of the property line also fall under the rules. The protection zone has a radius of 10 times the trunk diameter, so a single 30-inch oak rules out about 1,960 sq ft. Where the house sits, how the driveway runs and how the basement is dug are often decided around the trees.
Misconception 4: "Buying the lot next door means building a second house"
By Kevin's observation in the video, top-tier buyers who buy adjacent lots are often after control over who lives next door and how far away, and a second house is usually not part of the plan. Legally, the two lots generally remain separate parcels, each with its floor area calculated under its own rules. The extra land is also land you will maintain for the long term: landscaping, trees and irrigation cost money every year. For whether a larger lot is worth paying more for, see new or old, one acre or nearly two, in Atherton.
Next steps
- Start with the above-ground cap for the lot's area. Lots of one acre or more are calculated at 18% (about 7,840 sq ft on an acre), and the garage, guest house and pool house all count toward it. Lots under one acre are calculated separately, by the code's formula.
- Before making an offer, have a certified arborist survey the major trees. Record each tree's diameter and map its protection zone, including large trees on a neighbor's lot within 15 feet of the property line, then see how much buildable area remains.
- Get clear answers on the basement. How high the existing first floor sits above natural grade, whether a new design can be built close to grade, whether the basement can match the first-floor area, and the lot's historical groundwater level.
- Look into the lot's history and access. Which subdivision it came from, whether it slopes and how many points of access it has. Permit history can be looked up in the town's eTRAKiT system.
- If you are considering an adjacent lot, run the numbers for each lot separately. Buildable area, carrying costs and the possibility of selling each lot on its own later all need to be worked out one lot at a time.