About 7,840 square feet above ground. That is one acre — 43,560 square feet — multiplied by Atherton's 18% floor area ratio cap, and it has to cover the main house plus every accessory structure: garage, pool house and guest cottage all count against the same 7,840. But that is only half the story. Atherton's code explicitly excludes basements from floor area, and separately caps basement size at 100% of the first-floor footprint. So a single-storey 5,000 square foot house can put another 5,000 square feet underneath it — double the usable space, with the FAR untouched.
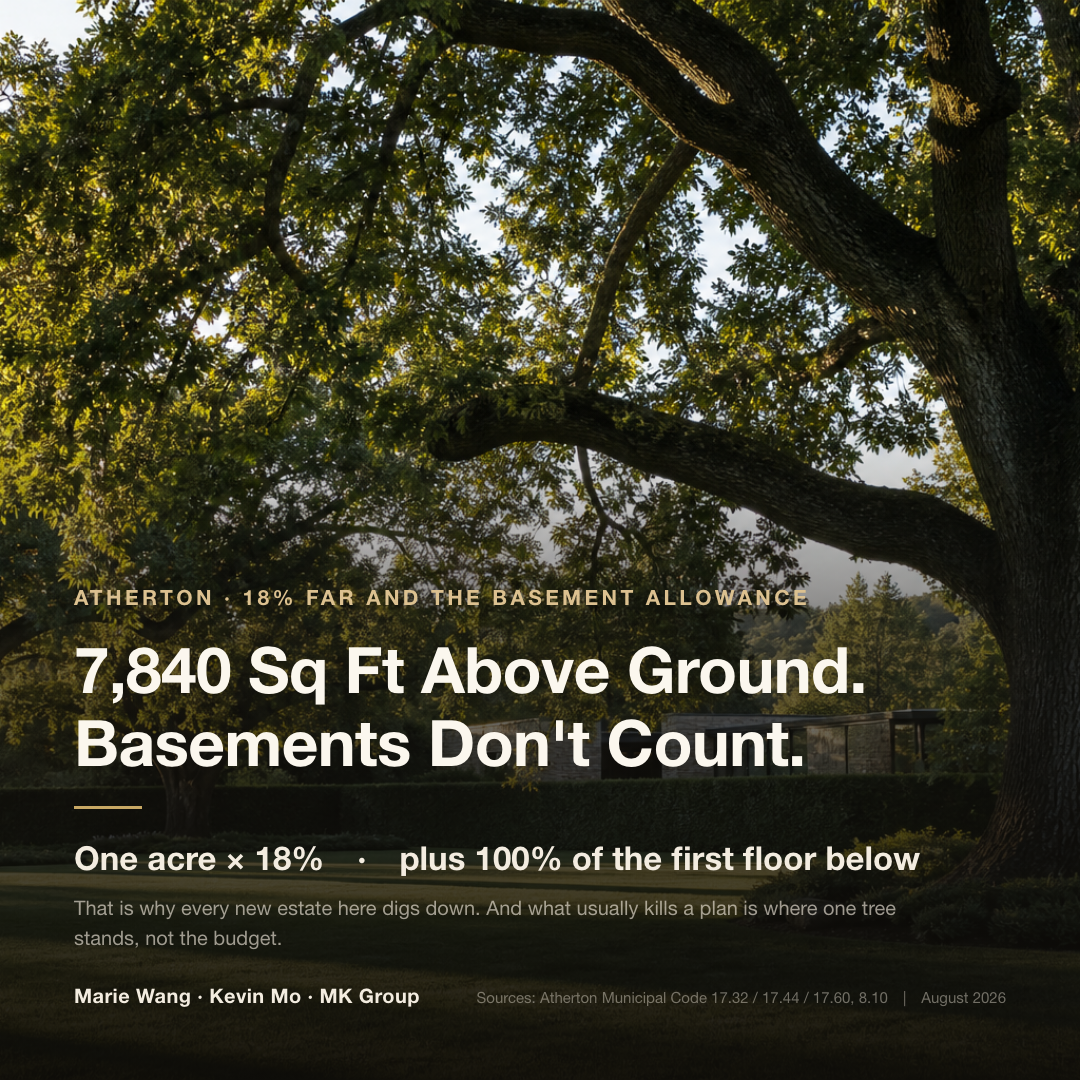
That is why almost every new estate in this town has a large basement. It is not a taste; it is what the code arithmetic produces.
One clarification while we are here. You may have heard that an acre in Atherton supports interiors above 10,000 square feet. That is true — but it describes total interior area including the basement, not above-grade area. A second intuition runs backwards too: as a ratio, Atherton's 18% is actually stricter than the 0.35–0.4 typical of mainstream Palo Alto lots. Atherton's far larger absolute numbers come from lots that are six to eight times bigger, plus the basement exclusion. For how the two cities trade off against each other, see Palo Alto or Atherton.
Who this is for
- Buyers planning to rebuild or substantially expand in Atherton. You need the real capacity of the parcel before you price an offer.
- Families comparing an existing home against a teardown-and-rebuild. Above-grade square footage misleads here; buildable envelope plus basement allowance is the real answer.
- Owners of an acre or more considering a subdivision. Whether you can split, and how much you can build afterward, depends on area, width, depth, slope and tree positions all clearing at once.
- Buyers in diligence on a home that already has a large basement. Basements here carry a distinct set of groundwater and drainage rules worth checking separately.
Three things that decide the answer
One: three separate locks on what you can build above ground
The first is FAR. The R-1A and R-1B zones agree: on parcels of one acre and above, total floor area is capped at 18% of lot area. Below an acre a formula applies — lot area × 0.163 + 726 square feet in R-1A, lot area × 0.165 + 1,500 square feet in R-1B. The cap covers every structure, not just the main house.
The second is height. Main buildings are limited to 30 feet, and vertical walls and columns may not exceed 22 feet — that second number shapes the look of the house more than the overall limit does. A Special Structure Permit can reach 34 feet (28-foot walls), but at a price: between 30 and 34 feet, every additional foot of height adds five feet to the front and rear setbacks.
The third is setbacks. In R-1A, front and rear setbacks for the main building start at 60 feet each; side setbacks come off a table keyed to lot width, and parcels wider than 200 feet owe 50 feet on the side. Older parcels recorded before April 16, 1946 with less than 200 feet of depth may compute front and rear at 30% of depth, with a 30-foot floor. Stack the three locks and the area where a house can actually sit on one acre is smaller than most buyers picture.
Two: the basement is the one exit the code leaves open
The chain is written into the code, link by link.
Atherton's definition of floor area explicitly excludes basements — along with pools, tennis courts and driveway paving. The basement then carries its own cap: total basement area beneath the main house may not exceed 100% of the first-floor area, and it must sit within the first-floor footprint. Anything beyond that footprint can only be approved at staff level up to a combined 140 square feet. Lightwells and stairwells may extend past the footprint, but they must stay inside the buildable area.
Which produces the arithmetic from the opening: a single-storey 5,000 square foot house can add a full 5,000 square feet below — theater, gym, wine cellar, garage — doubling usable space while FAR stays where it was.
This is not a new fashion. Back in 2008 a local agent wrote in The Almanac's column that a basement is essentially invisible from outside and has almost no impact on neighbors, and advised owners building new who could afford it to give one serious thought.
Price the other side of it, though. A finished Bay Area basement runs roughly $300 to $500+ per square foot. Open-cut excavation on a new build runs about $15 to $30 per square foot, while digging out beneath an existing house runs $50 to $150. At that scale a 5,000 square foot basement is a $1.5M to $2.5M project on its own. Waterproofing is separate: industry estimates put interior drainage at roughly $6,000 to $12,000 and exterior waterproofing at $10,000 to $18,000.
Three: trees and water, the two hidden variables that redraw the plans
The tree rules are the hardest thing in this town. Three native oak species qualify as heritage trees once trunk circumference reaches 48 inches (about 15.2 inches in diameter, measured 54 inches above grade) — anywhere on the parcel. Other species reaching the same size are protected as well when they stand outside the buildable area.
Protection converts to feet through the Tree Protection Zone: TPZ radius equals trunk diameter times ten. A 30-inch oak carries a 25-foot radius, which freezes roughly 1,960 square feet of ground where no earth may be moved. On R-1A parcels above 10,000 square feet, buildings must stand 10× diameter from the tree and new driveways 8×. Trenching within 10× diameter has to be done by hand — a rule that lands directly on basement method and cost.
The penalties are not symbolic. Removing a heritage tree without a permit carries a civil fine of twice the tree's appraised value, plus standard penalties, the town's investigation costs and attorney's fees, and you still have to file a retroactive removal permit afterward. Mature oaks appraise anywhere from tens of thousands to hundreds of thousands of dollars.
The water rules aim straight at basements. The town regulates groundwater extraction closely: pump intakes may not sit below the historic high groundwater level; only one two-week window each year permits genuine groundwater drawdown; pumping and filtration equipment may not run between 8pm and 8am, and permits require an automatic timer. Excavating a basement into the zone within 10 feet of the historic high groundwater level triggers additional requirements.
Drainage works the same way: a drainage permit with a detention system starts at $4,155, and the detention system carries an annual inspection report with a $1,185 filing fee every year — a recurring carrying cost, not a one-time item.
The numbers: what one acre actually holds
Start with the arithmetic. One acre caps above-grade floor area at roughly 7,840 square feet covering the main house and every accessory structure. The basement falls outside that number and can reach 100% of the first floor — so a single-storey 5,000 square foot house can add another 5,000 below. The cost of that is a $1.5M to $2.5M project in its own right, plus $1,185 a year to file the detention system inspection. And a single 30-inch oak freezes about 1,960 square feet of ground where nothing can be dug.
| Item | Figure | Basis | Effect on buildable area |
|---|---|---|---|
| Above-grade floor area cap (1 acre) | About 7,840 sq ft | 18% FAR, identical in R-1A and R-1B | Covers main house + garage + pool house + guest cottage |
| Main building height | 30 ft; vertical walls and columns ≤22 ft | Special Structure Permit to 34 ft / 28 ft walls | Between 30 and 34 ft, each extra foot adds 5 ft to front and rear setbacks |
| R-1A front and rear setbacks | 60 ft each, minimum | Side setbacks by width table; 50 ft where lot exceeds 200 ft wide | Determines the shape and position of the buildable area |
| Basement area cap | 100% of first-floor area | Excluded from FAR; must sit within the first-floor footprint | Beyond the footprint, staff may approve only 140 sq ft combined |
| Basement construction cost | About $300–500+/sq ft | Open-cut on new build $15–30; dig-out under existing house $50–150 | 5,000 sq ft works out to roughly $1.5M–$2.5M |
| TPZ radius | Trunk diameter × 10 | A 30-inch oak gives a 25-foot radius | Freezes about 1,960 sq ft where no earth may be moved |
| Detention system annual filing | $1,185 / year | Drainage permit with detention starts at $4,155 | Recurring carrying cost, not one-time |
Read the table as one sentence: in Atherton what decides how big you can build is not your budget but lot area × the 18% cap plus the basement allowance — with setbacks and tree protection zones deciding where that floor area can actually sit. Note that FAR is calculated on total lot area, not on the buildable area left after setbacks. So when you look at a parcel, ask for three numbers first — net lot area, the position and diameter of every protected tree, and the depth of the historic high groundwater level — and talk about price after. Above-grade square footage is the most misleading figure on the listing, because it tells you neither how much more you could add nor whether you can dig at all.
Sources: City of Atherton Municipal Code Title 17 (17.32 / 17.33 zoning and FAR, 17.38 side setbacks, 17.44 basements, 17.50 landscape screening, 17.60.020 floor area definition) and Chapter 8.10 heritage tree ordinance; the town's Heritage Tree Preservation Standards and Specifications (December 2019, revised 2021 and 2023); town Drainage Criteria (January 2, 2013) and 8.32.060 groundwater use permits; Atherton Master Fee Schedule FY25-26. Construction and basement costs are published industry estimate ranges, not official figures.
Last updated: 2026-08 (research current through 2026-07-16)
Scope: Single-family parcels of roughly one acre in Atherton's R-1A and R-1B zones — buy-and-rebuild, major additions, and subdivision evaluation.
What we see in the field: ask about trees and access before you draw
MK Group has two Atherton cases that point at the same thing.
One owner had been holding a two-acre Atherton estate as a single property. MK Group evaluated it and proposed the split — two one-acre parcels, living on one and selling the other — then went directly to the City of Atherton to establish the conditions. The city returned two hard constraints: the new parcel could not share the existing driveway and needed its own street access designed in; and two protected trees on the property were refused for removal, their positions directly constraining the footprint and orientation of any new house. Those two determine how much value the split can actually release, and the owner is now weighing whether the ROI justifies proceeding.
The second case was a cross-border buyer looking at a $13.5M newly built estate on two acres. The hesitation was not price but upkeep — two acres of garden felt like more than the family wanted to manage. Marie Wang and Kevin Mo read the real concern as operating burden plus no mental model for how the land could be used, and called Atherton's planning department directly to confirm that an SB9 split was feasible. The same call surfaced the constraints: the new parcel would need access designed, and an existing oak on the property is protected and may not be felled. The effect was to re-anchor how the buyer read the parcel — from "too much garden" to "two acres at this price is good value" — and the transaction moved to a signed contract in escrow.
What both cases share: what sets the boundaries of a plan is tree position and access, not budget — they decide how much value can be released and where the house can sit, not whether you can afford it. It is why an arborist assessment should come before the architect in Atherton: redrawing plans costs weeks, while moving a protected tree costs a permit, replacement planting, a bond and several months. For the broader framework on splitting large parcels, see our piece on Atherton large-lot subdivision and SB9 value; for how differently builders treat the same parcel's basement scheme, see choosing a builder above $10M.
Common Misconceptions
"An acre is huge — I can build whatever I want"
The above-grade cap is hard: one acre gives about 7,840 square feet, and that has to hold the main house, garage, pool house and guest cottage. The flexibility is underground, where the code excludes basements from floor area and allows them to reach 100% of the first floor. Discussing buildable size in Atherton means keeping two separate accounts — above grade and below — because either number alone leads to the wrong conclusion.
"The square footage on the listing tells me the size of the house"
It is the most misleading number on the sheet in this town. A house showing 5,000 square feet above grade may have a full 5,000 square feet of finished living space below it, or nothing at all. Real scale comes from the buildable envelope plus the basement allowance, not the advertised area.
"A basement is just a matter of spending more"
It is a standalone project in the $1.5M to $2.5M range (5,000 square feet at $300 to $500 per square foot), and it carries a set of continuing obligations: groundwater drawdown limited to a single two-week window each year, pumping equipment prohibited overnight, and a detention system inspection filed annually at $1,185. When buying an existing home with a large basement, diligence should cover sump pump configuration, the detention system's inspection history, and any record of water intrusion.
"Two acres can obviously be split in half"
Subdivision thresholds are tied to slope: under 20% average slope requires one acre, 175 feet of width and 200 feet of depth; 20% to 34.9% requires two acres and 200 feet in each dimension; 35% and above requires five acres and 300 feet in each dimension, with an average cross-slope calculation required for each resulting parcel. Layer on independent access and the handling of protected trees, and far fewer of the town's apparently divisible estates actually clear.
"We will deal with the trees at the design stage"
Trees decide the drawings, not the other way round. The three native oak species are protected at 48 inches of trunk circumference regardless of where they stand on the parcel; TPZ radius is ten times diameter, so one 30-inch oak freezes about 1,960 square feet; and trenching within 10× diameter must be done by hand, which lands straight on basement cost. Protected trees are not absolutely immovable, but removal runs through a permit: $755 for the first tree at staff level (dead or hazardous) and $260 for each additional, or $7,130 where the removal must go to a public Planning Commission hearing. Approval then carries discretionary replacement planting — an oak removed from the buildable area must be replaced with a 48-inch box oak — plus a one-to-three-year maintenance agreement and a bond equal to the replacement value. Some trees the city simply will not approve. Unpermitted removal carries a civil fine of twice appraised value. The right order is arborist first, architect second.
What to do next
- Get the net lot area and run two numbers. The above-grade cap (area × 18%, about 7,840 square feet on an acre) and the basement allowance (100% of the first floor). Together they are the parcel's real capacity.
- Walk the site with an arborist before you write. Record species, position and diameter for every tree, draw the TPZ at ten times diameter, and see what it takes out of the buildable area. This costs far less than one round of redrawn plans.
- Check the historic high groundwater level. If a basement is in the plan, establish whether the excavation depth reaches within 10 feet of it — that triggers additional requirements and shapes both method and schedule.
- Put the recurring obligations into carrying cost. The $1,185 annual detention filing, landscape screening maintenance, and the maintenance agreements and bonds attached to replacement trees are all annual after you buy.
- For an existing home with a large basement, add three diligence items. Sump pump configuration, the detention system's year-by-year inspection records, and any history of water intrusion. A standard inspection report will not necessarily break these out.
This article organizes public information for decision-making purposes and is not legal, engineering or investment advice. Zoning provisions, FAR and basement rules, tree protection standards and permit fees follow the Town of Atherton's current code and fee schedule and are subject to amendment; buildable area, subdivision feasibility and basement design for any specific parcel should be confirmed with the town planning department, a licensed arborist, a civil engineer and an architect. Construction and basement costs cited here are industry estimate ranges rather than official figures, and real quotes vary widely with design complexity and site conditions.