Direct answer
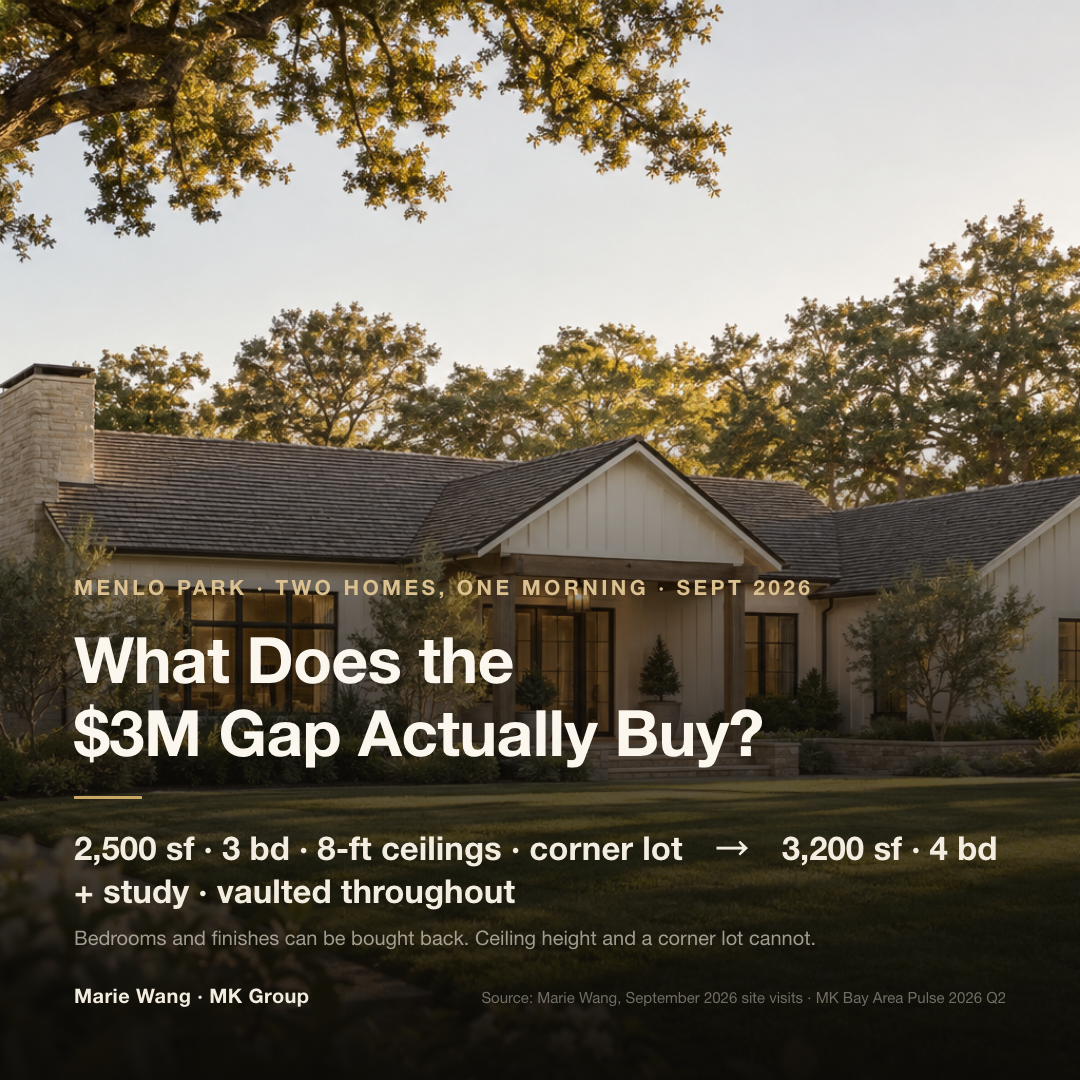
The extra $3M buys one more bedroom plus a study, roughly 700 more square feet inside, a considerably larger lot, and a fully custom level of finish. But the real dividing line sits elsewhere: ceiling height and a corner lot. Those two cannot be bought back later at any price.
Who this article is for
- Families with a budget around $5M who are touring single-level houses in Menlo Park
- Buyers who have stretched to $7M or $8M and want to know precisely what the higher tier adds
- Anyone planning to buy an older house and renovate, who wants to sort fixable flaws from permanent ones first
- Families who have toured Palo Alto and are now adding Menlo Park to the shortlist
- Buyers weighing two houses in the same city at different prices, who need a comparison framework they can reuse
Three core dimensions
Same day, same city, both single-level. One asks close to $5M, the other close to $8M. Set them side by side and the gap sorts into three categories: what money fixes, what money barely fixes, and what money never fixes. The expensive mistake is filing something from the third category under the first.
Dimension one: floor plan and bedroom count — changeable, but that is structural work, not decorating
The $5M house holds 2,500 square feet of living space and only three bedrooms. Marie Wang's on-site read was blunt: at this square footage the floor plan should carry at least four rooms, one of which works as a study. The three bedrooms it does have are each generous — one is a full second suite with a walk-in closet and its own bath — but the count is the count. Two children plus a home office, and the plan is already tight.
The $8M house holds 3,200 square feet with four bedrooms and three baths, plus a separate study. Worth noting how that study is classified: it is not counted among the four bedrooms because it has no closet, and without a closet a room does not qualify as a bedroom in the floor plan. None of the four bedrooms is unusually large, but all four are fully livable, which is what lets one become a study, one a guest room and one a child's room.
Bedroom count belongs in the fixable category. A 2,500-square-foot house can, in principle, be re-partitioned into a fourth room. Just price the work honestly: moving walls means touching structure, electrical and HVAC runs, then re-permitting the whole thing, and every room ends up smaller afterward. This is not a cabinet swap.
Dimension two: ceiling height and lot position — effectively fixed
Ceilings in the $5M house are eight feet, about 2.4 meters. Marie explains in the video that this was standard for houses built in the 1950s and 1960s, not a defect particular to this property. The owners redid the kitchen themselves, and the counters use a material that is very much in favor right now. The hall bath still wears 1990s-to-2000s tile, though a sun tunnel overhead pulls daylight down with the lights off. All of that can be renovated. The ceiling height cannot. Eight-foot ceilings with a new kitchen and new baths still live with the proportions of an older house.
The second fixed item is lot position. This one is a corner lot, so it fronts more street than an interior lot does. Marie's warning is specific: if you later want to add on or tear down and rebuild, the city's street-facing and neighbor-side setback requirements are typically heavier than on an interior lot, and the buildable envelope shrinks accordingly. Stack those setbacks and a 9,000-plus-square-foot corner lot may not support more house than an 8,000-square-foot interior lot next door.
The $8M house sits where West Menlo Park meets Central Menlo Park — one of the best neighborhoods in the city, in Marie's reading, with comparable houses running down both sides of the street. Senior tech executives and VCs live in the area. The lot is just over 0.3 acre, roughly 13,000 to 15,000 square feet. Every room is vaulted, and two skylights sit above the kitchen. Location and ceiling height are the least replaceable parts of that $3M.
Dimension three: finish level — the easiest to buy, and the costliest
The $8M house is modern farmhouse, and Marie's verdict was that either a professional designer was involved or the owners have exceptional taste, with no third possibility. The custom work runs from the cabinet pulls to the ceiling panels: a built-in drying rack that pulls down for laundry, a cabinet that hides the vacuum and the cleaning appliances with a power strip already run inside, a wine cabinet narrow enough to disappear and tall enough to hold dozens of bottles, real wood-grain paneling used as a feature wall, a Wolf coffee machine and oven, a Sub-Zero refrigerator, and a theater room with its own bar and a custom round window. The back yard is artificial turf, which Marie estimates saves at least several hundred dollars a month on water and removes the standing mowing service — her on-site estimate, not a published figure. Wisteria and a custom children's playhouse round out the yard.
The comparison point at $5M: the kitchen has already been redone by the owners, the bathrooms have not, and the back yard has a built-in fire pit and an outdoor dining area under decent shade. Livable, with a queue of projects ahead of it.
Finish level is genuinely the one of the three that money can buy back — but the mechanism is not "a quick renovation." It is a full cycle of designer, permits and construction. If that is the path you want, read the builder landscape in this price band before you commit to buying the older house cheap: see how to choose a builder in Menlo Park's $5M–$15M range.
Where these two houses sit in the Menlo Park market
The headline numbers first. Menlo Park recorded 94 single-family closings in the second quarter of 2026 at a median sale price of $3,793,500 — which means the $5M house is already about 32% above the citywide median, and the $8M house runs roughly 2.1 times the median. More consequentially, the competition changes as you climb: all-cash buyers make up 26.8% of Bay Area closings in the $3M–$5M band and 44.4% in the $5M–$10M band, where nearly half of all deals need no financing at all.
| Scope | Closings | Median sale price | All-cash share | Median days on market | Sale price / original list price |
|---|---|---|---|---|---|
| Menlo Park | 94 | $3,793,500 | 34.0% | 9 days | 102.1% |
| Palo Alto | 139 | $4,100,000 | 36.0% | 8 days | 105.6% |
| Atherton | 31 | $10,000,000 | 64.5% | 13 days | 97.1% |
| Bay Area, $3M–$5M band | 822 | $3,600,000 | 26.8% | 8 days | 105.3% |
| Bay Area, $5M–$10M band | 279 | $6,000,000 | 44.4% | 8 days | 103.8% |
Two things to remember. First, $5M is not an entry price in Menlo Park; it sits about a third above the citywide median, so when you ask what $5M should buy, set the bar above the median rather than at the bottom of the luxury tier. Second, Menlo Park's median days on market is 9 and the median sale price lands at 102.1% of the original list. Good inventory has a window measured in days, and treating "let's think about it for two more weeks" as the default is functionally the same as passing.
Now the two houses against each other. The $3M gap does not spread evenly across the line items. Interior space grows by only about 700 square feet, roughly 28%. The lot grows by something like 4,000 to 6,000 square feet. But bedroom count, ceiling height, lot position and finish level all move together, as a block.
| Item | House A (asking about $5M) | House B (asking about $8M) |
|---|---|---|
| Bedrooms / baths | 3 bedrooms, including a suite with a walk-in closet | 4 bedrooms, 3 baths, plus a study with no closet |
| Living space | About 2,500 sq ft | About 3,200 sq ft |
| Lot | More than 9,000 sq ft | Just over 0.3 acre, roughly 13,000–15,000 sq ft |
| Ceilings | Eight feet, about 2.4 m, no attic | Vaulted throughout, two skylights above the kitchen |
| Lot position | Corner lot, heavier future setback requirements | Where West Menlo Park meets Central Menlo Park |
| Finish level | Kitchen already redone by the owners; baths still on 1990s–2000s tile | Fully custom, from the cabinet pulls to the ceiling panels |
| Yard | Wraps around the house in a ring, no separate deep back yard; built-in outdoor fire pit | Artificial turf, wisteria, custom children's playhouse |
The counterintuitive line to keep. House A's lot of more than 9,000 square feet sounds generous, but the open space rings the house instead of gathering behind it, so there is no single deep, wide back yard. Reaching the seating area means going out through the laundry room door or walking around the side yard. A large lot number does not mean a usable yard. There is also a mature tree out there, wide enough that one person cannot reach around the trunk — Marie's read is that a tree that size generally cannot be removed, though it stands far enough from the house to leave the foundation alone.
What MK Group sees on the ground
Marie Wang (YouTube @MarieWang, 44K+ subscribers) walked both houses on the same day. House A had no open house scheduled, and buyers still arrived one group after another on a Tuesday morning; her call on the spot was that offers would land quickly. On House B she was more definite: multiple offers, closing above asking. She also mentions in the video that she had already sent it to two clients currently searching that area. Competition at the $5M tier in Menlo Park is not softer than at $8M — scarce inventory is the shared condition underneath both.
The MK Group case library holds one Menlo Park buy-side closing worth using as a reference point (case-023): a school-district-driven family who eventually bought the house they wanted in Menlo Park at $5.25M — with the team alongside them for a full five years, from the first showings to the closing. The lesson is not that you should expect to wait five years. It is what the supply structure looks like in this tier: the right house does not appear on request, and being able to wait depends on a stable relationship and on having settled your criteria in advance, so you can decide on the spot when it does show up.
Back to the two houses. If your budget really is around $5M, only one of House A's three issues has to be solved before you write an offer: the corner-lot setbacks. Bedroom count is changeable (expensive). Finishes can be brought up to level (expensive but predictable). Ceiling height simply has to be accepted. The corner lot is the one that sets a permanent ceiling on every addition and rebuild scheme you might ever draw. Checking that lot's setback requirements matters far more than looking at the kitchen counters.
Common Misconceptions
Misconception 1: "At 2,500 square feet, three bedrooms versus four is not a big difference"
Square footage and room count are independent variables. Three bedrooms across 2,500 square feet means each one is large, but the standard configuration at that size is four, with one serving as a study. What actually gets squeezed out is that study: two children take two rooms, the primary takes the third, and working from home has nowhere to go. Do not let "every room is so big" do your thinking. Count rooms against your household's real functional list.
Misconception 2: "Renovate the older house and it turns into the $8M one"
Kitchen, baths, floors and wall surfaces all renovate. Ceiling height does not. Eight feet, about 2.4 meters, was standard for 1950s and 1960s construction, and raising it means opening the roof structure, which is a different order of cost and permitting entirely. The same goes for skylight count and vaulted proportions. Those are decided by structure, not by finishes.
Misconception 3: "A corner lot gets better light and feels more open, so it is a plus"
For daily living it does have advantages. For what you can eventually do with the land, it is a minus. A corner lot fronts more street, so the city's street-facing and neighbor-side setback requirements are usually heavier, and the buildable envelope for an addition or rebuild shrinks. Two lots of identical size, and the corner one may end up supporting a visibly smaller house. Confirm this before you write the offer, not after you close.
Misconception 4: "The lot is over 9,000 square feet, so the yard must be plenty big"
Lot area and yard function are different things. House A's open space rings the house: you own land on all four sides, but there is no single deep, wide back yard, and reaching the seating area means going out through the laundry room door or looping around the side. Whether your children can run on one continuous stretch of lawn after school has very little to do with the total square footage. Read a yard for circulation and for the largest single usable piece, not for the headline number.
Misconception 5: "Not many people showed up on a weekday morning, so this house is not in demand"
The opposite, in fact. House A had no open house scheduled and still drew one group after another on a Tuesday morning. When good inventory is scarce, buyers do not wait for the weekend. With Menlo Park's median days on market at 9 in the second quarter of 2026 and sale prices landing at 102.1% of the original list, "no open house" usually means the seller does not need one to build a crowd.
Next steps
- Sort your flaw list into three columns first. Write down every problem with each candidate house and file it under "finishes solve this," "structure and permits solve this," or "nothing solves this." Only the third column should move your offer price.
- When you see a corner lot, check the setbacks before you tour the house. Confirm the street-facing and side-yard setback requirements with the City of Menlo Park before writing an offer, and work out the buildable envelope that survives them — instead of estimating future capacity off the total lot size.
- Verify your needs against room count, not square footage. List every person and every function in the household — primary bedroom, children's rooms, guest room, study, gym — then check the list against the bedroom count. Do not let "the total square footage is big enough" stand in for this step. A room without a closet is not a bedroom in the floor plan.
- If you plan to buy older and renovate, get a builder's number first. Take a preliminary renovation budget and schedule before you bid, add it to the total cost, and only then compare against the turnkey house — the builder landscape in this price band is covered in how to choose a builder in Menlo Park's $5M–$15M range.
- Settle the sub-area and the city before you start touring. Lot sizes, school assignments and pricing structures differ across West Menlo Park, Central Menlo Park and the rest of the city, and choosing the area first eliminates a great deal of wasted touring; the full framework is in the complete guide to buying in Menlo Park, and the cross-city budget comparison is in what a $5M to $10M budget buys in Palo Alto, Atherton and Los Altos.