Quick Answer
Most of it can be fixed. A front door in line with the back door, stairs facing the entry and a bed facing the bedroom door can all be handled with furniture and placement. What you can't change is a backyard that slopes away, or a true road strike, where a straight street ends at your front door. Decide on those before you offer.
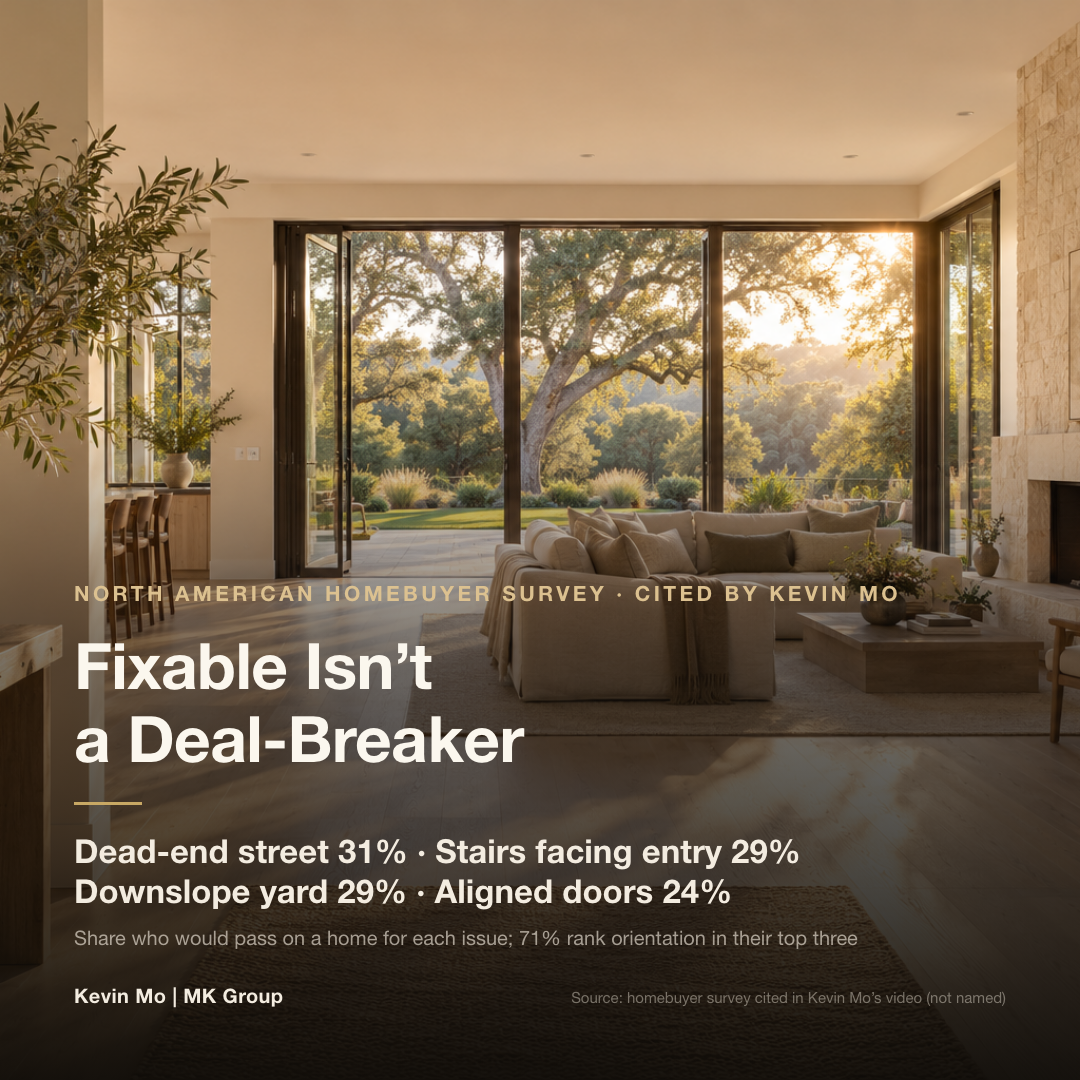
That is the view of MK Group co-founder Kevin Mo (YouTube @KevinMoRE, 24K+) in a November 2026 video. He cites a North American survey of homebuyers of Chinese heritage; the video doesn't name the source. The most common reason to pass on a home was a dead-end street (31%), followed by stairs facing the entry and a backyard that slopes down (29% each), then a front door in line with the back door (24%).
As for the old rule that a house should sit to the north and face south: in an American house, the front door, the garage door and the backyard may face three different directions. Kevin cares more about whether the rooms you actually live in get the sun.
Who this article is for
- Owner-occupant buyers looking at single-family homes or townhouses in the Bay Area who, themselves or through family, take traditional feng shui seriously
- Families who have found a home with the right location and floor plan, then run into a straight-through layout, a road strike or a downslope backyard, and can't decide whether it is worth walking away
- Owners planning a rebuild or an addition who want the design to accommodate both traditional feng shui and Vastu principles from the start
Three core dimensions
Dimension one: sort every issue into two lists — cheap to fix, and permanent
When the front door lines up with the back door, feng shui calls it a straight-through layout. The traditional reading is that energy enters at the front and runs straight out the back, so wealth doesn't stay. There is a practical reading too. A house open from front to back often leaves the side rooms poorly ventilated, and anyone standing at the front door can see the whole house.
The fix is simple. Place an entry console, a screen or a tall enough plant just inside the door, and hang a curtain at the back door, so the path bends once on the way through. You don't need to block anything, and you certainly don't need to move a door. Stairs that face the entry get the same treatment; the staircase itself stays where it is.
The bedroom issues are small-budget fixes as well. If a bed faces the door or a mirror faces the bed, replace mirrored sliding closet doors with wood panels or apply a film, keep the primary bathroom door closed and hang a curtain there, or simply move the bed. Under a vaulted ceiling with exposed beams, avoid placing the bed directly beneath a beam.
What you can't change is the terrain and the street. If the backyard slopes away, the most you can do is plant a row of trees along the edge or build a low wall. Kevin worries more about the engineering: whether the retaining walls are sound, where the rainwater goes and whether there is any landslide risk. That said, this kind of lot is common in the Bay Area and in Los Angeles. Many buyers choose it precisely for the view, these homes often sit at higher prices, and under some readings a particular house is actually well suited to lower ground behind it. No blanket rule applies.
Dead-end streets come in two kinds. In the first, a straight street runs to its end and points directly at your front door. Headlights sweep into the living room at night, and a car that can't stop in time could end up in your yard. That is the true road strike, and planting trees or raising the fence blocks only part of it.
In the second, the street ends in a cul-de-sac, a round turnaround with a few houses around it. There is no through traffic, and it is quiet. The lots around the bulb tend to be narrow at the front and wide at the back, a shape some call a treasure bowl; others say the house on the outer side of the arc sits in a "reverse bow." Kevin's approach: for the house that looks straight down the street, he checks how long the street is. If it is long, he treats it as a road strike. Most of the other houses on the circle needn't worry.
Dimension two: orientation — find which way the house faces, then check the sun
In an American house, the front door, the garage door and the backyard may each face a different direction, and many buyers get confused at the very first step. Feng shui takes the front door as the reference. Whichever way the front door faces is the direction the house faces; the opposite side is the direction it sits. Which direction is best depends on the school you ask. One school holds that the favorable direction rotates every 20 years, and 2024 was a turnover year.
Kevin suggests starting with how the house will feel to live in. Whether the family room, the kitchen and the backyard get sun matters far more than which way the front door points. In the Northern Hemisphere, a house with a north-facing front door has a south-facing backyard, so the yard and the main living spaces face the sun. Western exposure can make afternoons hard to bear in a hot climate; in a cooler one, it saves on heating in winter.
Dimension three: features peculiar to American houses — decide first whether to touch them
Outside the front door, three things come up.
A large tree or a utility pole directly in front of the door. You can't move the pole. A tree can be pruned or relocated, but some cities require a permit before a large tree comes down, so ask before you buy.
The height of the houses on either side. If both neighbors are much taller than your house and close by, some say the house is being pressed down. If yours is the only two-story house on the street, others say it sticks out. If the heights are roughly even, it doesn't matter. Otherwise, the many townhouses across the country would be unlivable.
A 4 in the house number. Kevin mentions in the video that in 2013, the council of Richmond Hill, just outside Toronto, voted to stop assigning the number 4 to new homes. Whether an existing house number can be changed depends on each city's rules.
Inside, two things come up. The first is the fireplace: does one visible from the entry count as a stove facing the door? Keep the sofa from facing it, and screen it off when it isn't in use.
The second is the open kitchen. When a cooktop on the island faces the sink, opinion divides. One school says water and fire clash; another reads the pairing as water and fire in balance. Kevin leans toward the second, yet in his own designs he still offsets the two or keeps them 3–4 feet apart. If a cooktop on the island feels exposed with nothing at your back, it can move to a wall during a remodel. For households that cook with a lot of high-heat stir-frying, luxury homes often add a second, enclosed wok kitchen, which deals with the smoke and the feng shui in one move.
The numbers: what survey respondents mind most, and what can be changed
The headline numbers: in the North American survey of homebuyers of Chinese heritage cited in Kevin Mo's video (the video doesn't name the source), 31% would pass on a home on a dead-end street, 29% on stairs facing the entry, 29% on a backyard that slopes down and 24% on a front door in line with the back door. 71% rank orientation among their top three priorities, 41% mind a bed facing the bedroom door and 34% mind a mirror facing the bed. Of the four deal-breakers, only two are truly permanent: the terrain of a downslope backyard, and the kind of dead-end street where a straight road ends at your front door.
| Issue | Survey share (would pass / minds it) | Can it be changed? | Typical cost tier | What Kevin actually checks |
|---|---|---|---|---|
| Dead-end street: a straight street ending at the front door (true road strike) | 31% (the video gives one figure for both types) | No | Permanent | Headlights in the living room and the risk of a car coming through; first, how long the street is |
| Dead-end street: cul-de-sac turnaround | Same as above | Usually needs no change | Low | No through traffic; quiet |
| Stairs facing the entry | 29% | Yes | Low | What older texts actually caution against is a bedroom door facing the stairs, or a bed under them |
| Backyard slopes down | 29% | Terrain can't change | Permanent | Retaining walls, drainage, landslide risk |
| Front door in line with the back door (straight-through) | 24% | Usually | Low | Hardest in a shallow house with very large front and back doors |
| Orientation | 71% rank it in their top three | No | Permanent | Sun in the rooms you use most matters more than front-door direction |
| Bed facing the bedroom door | 41% | Yes | Low | Move the bed |
| Mirror facing the bed | 34% | Yes | Low | Swap the mirror for wood panels or apply a film |
| Large tree or utility pole facing the door | Not asked in the survey | A tree can be pruned or moved; a pole can't | Low to medium | Some cities require a permit to remove a large tree |
| A 4 in the house number | Not asked in the survey | Depends on city rules | Low (paperwork) | In Atherton, an owner can apply to the town for a change |
| Fireplace facing the front door | Not asked in the survey | Yes, but removal isn't advised | Low | Removal may involve the structure and gives up a selling point |
| Island cooktop facing the sink | Not asked in the survey | Adjustable in a remodel | Medium | Offset them, or keep them 3–4 feet apart |
Basis: percentages come from the North American survey of homebuyers of Chinese heritage cited in Kevin Mo's video; the video does not give the surveying organization, year or sample size. Cost tiers group the fixes described in the video (low = furniture, soft furnishings, rearranging or administrative paperwork; medium = requires a remodel or a permit; permanent = terrain, the street and the direction of sunlight). They are not quotes.
What to take from this: the two most common deal-breakers, the dead-end street (31%) and the downslope backyard (29%), are exactly the two you can't change. Both still deserve a closer look. A cul-de-sac bulb is quiet in its own right, and downslope lots are often the ones with a view and a higher price. In the other direction, a straight-through layout (24%) and stairs facing the entry (29%) can be handled with one console or one tall plant. Walking away from an otherwise right home over either of those may cost more than the issue itself.
What MK Group has seen: one layout that was hard to fix, one house number that wasn't
MK Group was co-founded by Marie Wang (DRE# 02110980) and Kevin Mo (DRE# 02127623). The observations below come from Kevin's video and from one real case, anonymized here.
A home above $10M that a client passed on because of a straight-through layout
Kevin mentions in the video that this year, an MK client was very interested in a home priced above $10M and in the end did not buy it. A major reason was the layout. The house was shallow from front to back, the front door was large and the door to the backyard was larger still, so the moment you stepped inside you felt pulled straight through to the back.
An ordinary straight-through layout can be softened with a console and a screen. For this one, Kevin's judgment was that it would be very hard to adjust.
Atherton's new builds are already designing around it
Kevin has also noticed that many new luxury homes in Atherton now replace the back door that would have faced the front door with a full wall of glass, and put the actual back door off to the side. The sightline still runs all the way to the backyard, so the openness survives, and the straight-through concern goes away.
Case: the house number could change; a front door on a main road couldn't
Marie Wang walked through this one in a video on her YouTube channel. One of the team's buy-side clients toured a $12M-class single-family home in Atherton, in near-new condition, and ultimately did not make an offer, for two reasons. First, the front door faced a main road, which at that price turns into three problems: noise, safety when guests can only park outside, and parking when many guests arrive. Second, the house number was 74, and some buyers have preferences about house numbers.
MK gave the listing agent the full feedback on why the client hadn't made an offer. On that basis, the listing agent helped the seller apply to the Town of Atherton to change the number from 74 to 78, and the house then sold (case details). A house number can be changed with paperwork. A front door on a main road is permanent, and that is why MK's client did not buy. For the full list of what gets marked down at this price point, compare why $10M+ homes in Atherton so often close below asking.
Kevin's own home: designed to feel right to buyers of any background
Kevin's own home went through what was essentially a full teardown and rebuild. His goal was that when he eventually sells, buyers of any background would find the orientation and the floor plan sensible and comfortable.
The primary bedroom sits in the southeast, placed according to a traditional feng shui reading, a position that, as Kevin reads Vastu, is also considered suitable for a bedroom. The direction of the headboard was adjusted with Vastu in mind. And the bathroom door doesn't open directly onto the bedroom: between the two is an L-shaped custom closet, which addresses the feng shui concern and adds storage at the same time. His view is that you shouldn't give up practicality for feng shui. Good design meets these needs together wherever it can.
Kevin's overall position is that feng shui can be one factor, and how much weight it carries depends on how much each buyer cares. He has seen clients who care a great deal take a long time to find a home they were happy with. But most small issues can be solved with a sensible layout, and read strictly, no house is perfect in every corner. Look at a home as it is now, and at what it could become, especially if you are planning an addition or a rebuild.
Common Misconceptions
Misconception 1: "If my neighbor's driveway points at my house, that's a road strike"
Kevin doesn't consider it one. A road strike means a straight street running to its end and pointing at your front door, with headlights in the living room and the risk that a car that can't stop ends up in your yard. If every driveway across the street counted, it would be nearly impossible to buy a house in the U.S.
Misconception 2: "Stairs facing the entry let money drain out"
In the older texts Kevin has consulted, he found no clear basis for saying that stairs facing the entry are bad. What they actually caution against is a bedroom door facing the stairs, or a bed placed under the staircase. Stairs at the entry let you go straight up to the primary suite, which is sensible circulation in its own right. If it still bothers you, an entry table or a plant is enough.
Misconception 3: "A fireplace clashes, so take it out after closing"
Kevin advises against it. Removing a fireplace usually means opening walls and dealing with the chimney, and it may involve the structure. In the U.S. a fireplace is also a selling point, so taking it out leaves you with one fewer. Keep the sofa from facing it, and screen it when it isn't in use so it no longer reads as a fireplace. That addresses most of the concern.
Misconception 4: "Any home with a feng shui problem is off the table"
Most of the deal-breakers in the survey can be fixed on a small budget. What can't be changed is the terrain of a downslope backyard and a true road strike, and downslope homes are often the ones with a view and a higher price, so it depends on the house. If you may sell later, think one step further: would this issue make some potential buyers skip the home altogether?
Next steps
- Split what you see into two columns. "Cheap to fix" holds a straight-through layout, stairs facing the entry, a bed facing the door, a mirror facing the bed and the fireplace. "Permanent" holds the terrain, the street and the direction of sunlight. Only the second column is worth seriously considering walking away over.
- Confirm which way the front door faces, then check the sun. Check a satellite map, or take a bearing on your phone at the front door, to confirm which way the front door, the garage door and the backyard each face. Then visit once in the morning and once in the afternoon to see whether the family room, the kitchen and the backyard get sun.
- If the house looks straight down a street, drive that street. Note how long it is and how fast the cars move. Ideally, go back at night to see whether headlights reach the living room.
- If the backyard slopes away, check the engineering first. Have a qualified professional look closely at the retaining walls, the drainage and any signs of slope movement. Those affect long-term ownership more than having "nothing at your back."
- Ask about city rules before you offer, and design early if you plan to remodel. Whether removing a large tree out front needs a permit, and whether a house number can be changed, vary by city. If you are planning an addition or a rebuild, settle the primary bedroom's position, the bathroom door and the cooktop and sink locations in the first round of design.